Tuesday, August 03, 2010

RESIDENTIAL LETTINGS: head to toe makeover

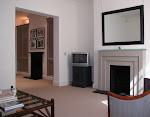
Residential lettings need regular attention and a complete refurbishment approximately every ten years. These shots refer to work recently completed in a flat in Chelsea: 3 new bathrooms, one kitchen and much decorating and joinery work later and... the rental income is back in line with the market. Quality of workmanship and fittings were never skimped on but a few simplifications helped to contain the overall budget and always please tenants, estate agents and landlords alike. Regardless of trends I have never regretted keeping things too simple!


With thanks to Logan Photography

Friday, April 09, 2010

STRIKING THE RIGHT BALANCE WITH FURNITURE: fitted, antique, modern or re-styled?

The eternal hunt for storage space makes fitted storage a must in our homes. Good quality storage units designed to fit specific spaces can greatly increase our ability to win the battle against clutter. Too much fitted furniture however and we run the risk of achieving the "hotel look" without intending to. Adding beautiful one-offs, be it an inherited antique piece or an ultra modern indulgence, adds balance to personalizes your furniture layout. However, the fact of the matter is that most have acquired along the way a few mediocre items. For sentimental, financial or environmental reason we may not wish to dispose of all of them. A table may have been our first ever furniture acquisition, a mirror may have been a wedding gift and so on and so forth. There are a number of ways of "dealing with unwanted furniture". One can find environmentally and socially acceptable ways of parting company with less than loved furniture quite easily these days. Or should I say with less trouble than one would have encountered 5 years ago?

Then there is the "furniture make-over". When holding on to something in its current state is no longer an option but neither is binning it, that's when a gifted specialist finisher will come up with solutions you might have never dreamed of. Clearly painting furniture is only viable if the piece has no intrinsic value. In some cases however pieces will be transformed to the extent where they become firm favourites thanks to their new look and their (now) interesting history. It looks like specialist paint finishers are set to regain their rightful place in the world of interior design; thanks to humbler pieces of furniture it would seem they are headed back to where they were in the 80s, the decade of the stipple finish, of obsessive marbleing!
With "fussier" furniture it usually pays off to keep things simple. Blocks of colour work extremely well . A couple of pieces combined, in the same colour, often result in a bolder and more pleasing statement than each piece would have made if displayed on its own.

Monday, March 15, 2010

BATHROOM FIXTURES: best in class

Value for money, design for practicality, this would be our latest shopping list (sanitary ware from Catalano, worktops from Cimstone)

Saturday, January 23, 2010

TRADITIONAL FURNITURE DESIGN: the gentleman cabinet maker

The client asked for functional, contemporary furniture inspired by traditional late 19th century designs. My aim was to avoid blatant reproduction while following the brief. Michael Moore's skill, imagination and love for cabinet making, applied to a couple of rough sketches I provided him with, produced two beautiful pieces.
Inspired by simple principles borrowed from the Arts & Crafts movement and its late followers into the first years of the 20th century, this sideboard and tall corner unit totally satisfied the initial brief.
Straight grain walnut panels laid at opposite angles produce square detailing mirrored by mouldings, feet and knobs. A dark stain suits the design. Contemporary pieces in a traditionally inspired interior design scheme.

Tuesday, September 15, 2009

UNLIMITED COLOUR SOLUTIONS: lava stone worktops

I had forgotten all about this table I had made for a client's conservatory. The metal base supports a lava stone worktop in the most gorgeous gun metal finish. Most colours can be matched. All products are made to order, regardless of whether they are kitchen worktops, table tops, basins, sinks, etc. A great alternative to stone and marble. The templating method is similar as are costs but all colour constraints are lifted. Design freedom!

Friday, August 28, 2009

THE BAN ON LIGHT BULBS: panic buying

While we are on the subject of Kyoto induced changes: those who haven't already overdosed on "energy saving light bulb arguements" might like to catch up. The rest of us have probably already purchased a few spare incandescent bulbs while the market irons out its problems? Most of the antique light fittings I have purchased over the years will definitely NOT suit the new ES bulbs so I am supporting the "mild stockpiling".
I guess it's a bit like sticking with XP while other PC users act as product testers for Microsoft's Vista: selfish but probably sensible. While panic buying is never a clever option I'd really prefer not to have to replace 50% of my light fitings...
Reuters reported a massive grouth in the energy saving bulb market. Well...sure! Here is one of the many ES lamp online suppliers' help links now available.

Thursday, August 27, 2009

NEW WINDOWS: double glazed is now the standard

Buying a traditional single glazed casement or sash window is now effectively impossible. The standard is now double glazed and placing an order for a custom made unit is the only way you will get a traditional single glazed window. That is.... if you are allowed to install one!
This is the direct result of changes in building regulations introduced in 2002 and revised in 2006. These came about following the Kyoto agreement where the UK Government made commitments to reduce emissions of greenhouse gases.
Document L is the section of Building Regulations for England and Wales which sets out standards of energy efficiency in buildings. The new Document L now comprises two separate sections: L1 (L1A refers to new dwellings and L1B to existing ones) and L2 (relating to non-dwellings).
As more energy efficient buildings help to reduce pollution and preserve dwindling natural fuel resources it is now a requirement that more energy efficient building products are used both in the construction of new houses and the refurbishment of existing ones. Windows are clearly weak points as they allow heat to escape and cold air to enter if not appropriately sealed and - now - double glazed.
However, where refurbishment work and improvements on existing dwellings are concerned there are a number situations which may be considered exceptions and in which the use of single glazed windows may therefore be allowed. This would for instance be appropriate on front elevations of listed buildings where only a limited number of units were being replaced. However identical the new timber frames may be to the original ones, double glazing causes light to reflect in such a way that will always highlight the increased depth and the presence of a sealed glazed unit.
Whether your planned refurbishment qualifies as an exception is something you or your designer need to determine before you reflect on the aesthetic and practical merits of single versus double glazing.
-
From Building Construction Handbook
(6th Edition) by Roger Greeno

Wednesday, August 19, 2009

WALL PAPER: where more at home than in London?

Thousands of gallons later I am still a great supporter of Papers & Paints' Not Totally White. The milky emulsion allows a feeling of crisp cleanliness while preserving a hint of warmth. The perfet canvas for layers of subtle interior design. But England's tradition in wall papers is such that they never make a complete exit from the trendy magazines. The weather calls for an illusion of warmth in this country and lath & plaster walls - specially typical of London's historic houses, can always do with an extra little bit of "help". Logic is never far behind good interior design choices. So where to source your papers if you have time only for a couple of pit stops? Cole & Son (I am still waiting for a chance to use one of the Fornasetti papers). Recently I have discovered the smart and understated collections by Phillip Jeffries. Check out the linens: trendy and timeless is a difficult combination to achieve and Leo's Luxe Linens do it for me. Adding warmth in the Winter yet looking suitably fresh in the Summer, linen is a winner once again in my book.

Monday, August 17, 2009

ARCHIVE PHOTOS

A new request for archive photos has made me realise the importance of investing in a professional photographer. The nature of one's projects is that, by the time they are ready to be photographed, the owners have moved in. These are a few of the pictures I should have commissioned and resorted to snapping myself (hence the poor outcome). The above are only a few examples of past bathroom, kitchen and furniture designs, lighting layouts and children's bedroom and bathroom schemes. For additional information please contact me by telephone or email

SUBTERRANEAN DEVELOPMENT: loft extensions, conservatories and now... new basements

Over the last few years a number of clients have come to me with plans to extend their property under ground.
Subterranean development, as it is referred to, is a means of extending the square footage of a property either by increasing the size of an existing basement or by digging an entirely new floor below ground. The latter is often described as a ‘retrofit' and is clearly more expensive to achieve than an extension. In either case the figures seem to stack up in prime central London where the cost of extending or creating a brand new basement space is only a fraction of the value of the additional residential square footage achieved.
Needless to say the work involved is expensive. The necessary digging, which at the very least must achieve the legally required 2.4m finished head height, is done partly by hand to avoid excessive vibration. Underpinning can only be carried out at a rate of one alternate metre at a time thus avoiding disruption to the foundations. Damp proofing is now dealt with in a different way to the traditional “barrier” concept. The latest method allows water to flow between walls and a waterproof membrane. The water is managed so as to eventually flow into the waste water system thanks to under-floor pumps. This clearly implies maintenance which in turn implies ongoing costs but the argument is that the overall life of the new basement will be longer when compared to the life expentancy of a basement reliant on water-proof renders.
Andrew Lloyd Webber is often credited with being the forerunner of the “subterranean extension” trend in the residential property market. During the following years local authorities granted planning permission fairly liberally. More recently however concerns have grown that the cumulative effect of brand new basements sprouting all over central London may equate to an underground “Swiss cheese” effect. Some local authorities may use changes in planning laws to take a tougher line and it has therefore now become essential to check the latest planning documents (see for instance the Royal Borough of Kensignton & Chelsea’s subterranean development document)
Your neighbours’ cooperation is going to be essential if you are planning such an extension. In addition to the necessary party wall agreements, unavoidable where terraced properties are concerned, good communication and abundant information is going to prove helpful. Owners planning to extend under ground may find it helpful to provide their neighbours with information such as the Arup Geotechnical Scoping Study on Subterranean Development (referred to in the RBKC document above mentioned as well as in a number of archive articles – check out Telegraph and Guardian online).
Finally, a visit to one of the specialists might give you an idea as to what can be achieved. Have a look for instance at the London Basement Company’s website.


Only time will tell whether the trend is as safe as we hope it is. One thing is for sure: the recession seems to have made it more popular than ever!

Tuesday, March 31, 2009

TRADITIONAL DESIGN: a contemporary twist

Some clients have extremely contemporary tastes while others prefer traditional space layout, antique furniture and ornate fabrics and wall papers. One of my current jobs falls in the latter of these categories. The room I am using as an example is a traditional dining room. The following are some of the suggestions I put forward to place the client's taste for traditional full length curtains, chandeliers etc. within a more contemporary framework. A Victorian style mahogany dining table and matching chairs were previously purchased by the client and will clearly be the most prominent items of furniture in the room.

A traditional Cole & Son wall paper (dusty pink grey with silver pattern) sets the early 20th century tone.

Porta Romana's Lartigue ceiling light brings a slightly contemporary twist to the equation.


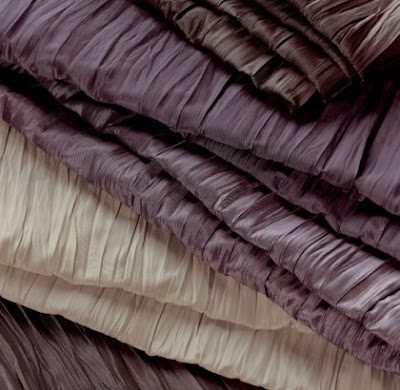
The crinkled silk like dark fabric from Villa Nova (top colourway) adds drama and sets the background for the tieback in nickel to stand out.

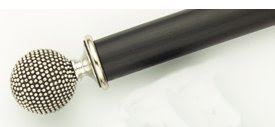
The Fabricant pole (gun metal paint finish, not black as shown in the picture) tilts the balance back towards a more traditional take on window dressing and so does the

matching tieback (part of the 2009 Fabricant collection).

A possible alternative to the above

pole and tieback could have been


this Fabricant plain timber pole with

simple cap ends


and a Jason d'Souza clear tieback


Monday, March 23, 2009

RENTAL PROPERTIES: keeping it simple

Having tried a number of different solutions the basic formula revealed itself to be the best: keep it simple! "Simple" may mean neutral colours, which will allow any colour scheme the tenant may wish to introduce, but it also means:
- durability v. quality issues should be carefully considered (in the kitchen shown above a laminate worktop was preferred to real wood, which requires regular maintenance, but a 40mm thick "top end of the market" product was selected)
- quality materials, fixtures and fittings should be used: they pay off in the end
- pay attention to maintenance issues (allow for inspection panels and ease of access to pipework etc., comply with regulation regarding labling of all fused switches)
- generous and well equipped storage spaces should be provided in proportion to the number of bedrooms in the property
- wiring should be laid and sockets (power, TV & phone) should be as numerous as possible to allow for different furniture layouts without the need for later (surface and unsightly) additions

Simple rules always work best.


Saturday, December 27, 2008

RECESSED & CONCEALED TV SCREENS: difficult to keep it simple?

Months ago we talked about disguising large flat screen TVs. At the time I was concentrating on sourcing a mechanism which would allow the painting or panel concealing the screen to be lifted mechanically. Having sourced a couple of such mechanisms I moved on to planning the necessary prep work to the wall. Whether the item concealing the screen lifts/slides manually or through a motorised system, the fact remains that a number of issues need to be considered before installing the screen itself.
Your design for the wall will have to take into consideration, among other points:
Future proofing,*
allowing for extra power supplies,
ventilation,
access,
cable management**,
screen removal/replacement

* In plain English this means you should lay every type of cable you might need should you decide to add equipment to the system long after the initial installation; future proofing therefore means "allow for every possible cable, using the best possible quality, even if you are not connecting it to anything at the moment"
** This simply means you should plan to make it as easy as possible to connect your screen to new or additional equipment, the latter to the satellite dish, etc.; cable management therefore relates to the ease of access you have built into your cable routes.

The sketches below show my initial plan for one such wall. In that case we intended to conceal a Sky box in the wall, allow for DVDs to be stored on the open shelf under the screen and external speakers at high level as well as a base unit to be free standing on the floor.
Although working notes are not included in this post you will see from the coloured icons the areas I was drawing the client's attention to. These all relate to the points listed above.

The next sketch indicates the 3 areas where glass or stone or lacquered MDF could be used to complete the installation. In this case a DVD player was going to be installed in the room immediately behind the wall. As neither DVD player nor Sky box were going to be in plain view of the remote control infrared connectivity needed to be allowed for. This can easily be done either with a simple IR signal extender or with a slightly more specialized flush fitting "eye" manufactured for joinery work.

The simplest looking installation is often the hardest to achieve.

Tuesday, November 04, 2008

INTERIOR DESIGN DIRECTORY

There are a few sites we refer to when we quickly need to bring up details of all suppliers or manufacturers in any given field. One of these (probably the one listing the largest number of our favourite companies) is

Wednesday, October 29, 2008

OLD FAVOURITES: clean shapes for elegant furniture

When planning furniture layouts I find helpful to create a framework of simple, solid pieces. Clean shapes and good quality are the foundation of a design which will then allow "dressing up" or "down" with accessories. Here are some old favourites, furniture and upholstery design I revisit all the time given their versatile proportions:
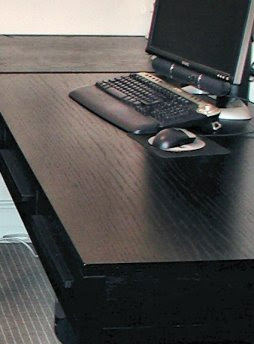
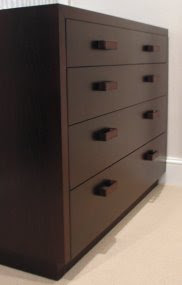
Dark, nearly black, stained oak furniture with modernist inspired chunky detailing and proportions

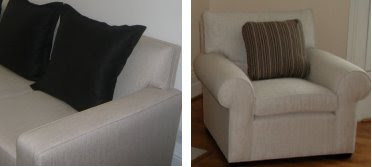
Upholstery, unless you are designing an accent piece, benefits once again from clean shapes (whether including traditional scroll arms or 20th century square detailing)


The more detailed the piece the more crucial it becomes that quality is impeccable. If budget is an issue, simple choices always pay off.

Once a framework of smart pieces of furniture has been created... colour and accessories can be added.

It's a simple recipe but one that will allow future changes without too much disruption.